


Description
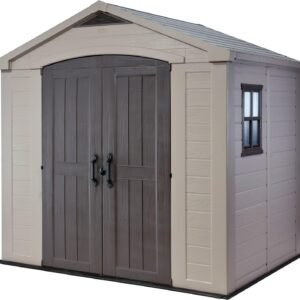
The largest building in the range at 10 x 8 ft, and the only one specified as an outbuilding rather than a garden store — 8.02 m² of floor, 180 cm door height and a roof engineered to carry a snow load. People use these as workshops as often as for storage.
Structure
Vinyl panels over reinforced steel columns, with a steel roof structure spanning the inside. Vinyl is the reason there is nothing to rust, dent or corrode; the steel is the reason the span holds. A metal foundation kit is supplied, which gives you a square, level perimeter to lay your own floor onto — timber, ply or paving, your choice.
Doors, light and air
Double hinged doors take a ride-on mower, a motorcycle or a workbench through in one piece. Three fixed waterproof windows light the interior without compromising the weather seal, and built-in vents keep the air moving so condensation does not form on the underside of the roof. The door handle takes a padlock (not supplied).
Specifications
- Footprint: 10 × 8 ft
- Floor area: 8.02 m²
- External: 324.8 × 247 × 233.2 cm
- Overall product: 319 × 240 × 231 cm
- Door height: 180 cm, double hinged
- Material: vinyl over steel-reinforced frame; metal roof structure
- Colour: beige and brown
- Foundation: metal foundation kit included
- Windows: 3, fixed and waterproof
- Ventilation: built-in air vents
- Snow load: rated to 20 lb/ft² (approx. 98 kg/m²)
- Weight: approx. 133 kg
Supplied flat-packed for self-assembly. A level, firm base — concrete, paving or a timber frame — is required and is not included.
Reviews
There are no reviews yet.